Industrial Portable Restrooms
Heavy-duty, high-capacity units for plants and warehouses in New Brunswick, NJ.
- ✓ Fast Deployment
- ✓ Reliable Servicing
- ✓ Durable Build
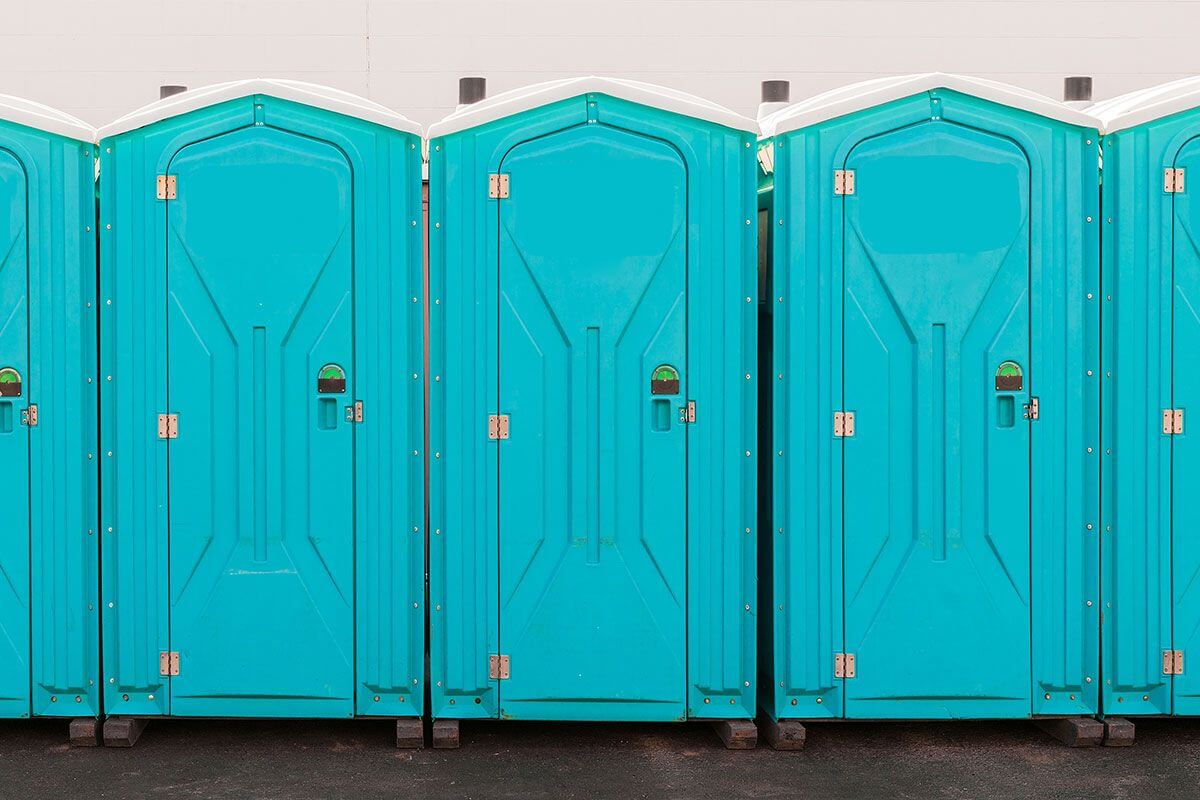
Heavy-duty, high-capacity units for plants and warehouses in New Brunswick, NJ.
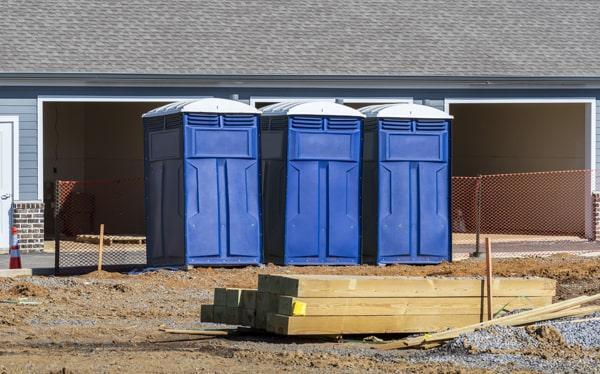
Industrial restroom planning should begin with the working environment, not simply the number of people on the roster. Consider the number of crew members on each shift, whether subcontractors overlap, how long personnel remain on site, and whether workers can reasonably reach another restroom during a break. A project with staggered shifts or several active work zones may need a different plan from a single daytime crew operating near one entrance. Describe the nature of the site in practical terms, including active vehicle routes, equipment staging areas, loading zones, restricted sections, and any required sign-in process. This information helps identify a placement area that is convenient for users while staying outside the flow of forklifts, trucks, lifts, and other moving equipment. The best location is generally firm and level, reachable by the delivery vehicle, and clear of overhead or ground-level obstacles. It should not block exits, fire lanes, access to utility controls, material deliveries, or required pedestrian routes. On a large property, think about walking distance from the restroom to the furthest active work area, especially when breaks are timed. If access changes as phases of work move across the property, mention that possibility at the beginning of the rental. A site contact can then help coordinate entry and direct placement when needed. Where workers or visitors require ADA access, discuss that need during the quote process so restroom requirements can be considered. Clear instructions about gates, security procedures, authorized contacts, and safe delivery routes help support a smooth installation at industrial locations in and around New Brunswick.
Once the unit is in place, an industrial rental benefits from communication that reflects actual use rather than assumptions. Usage can rise when a new trade arrives, overtime begins, a shutdown period increases staffing, or a project moves into a more labor-intensive phase. Keep track of those changes and share them with BrightBay Sanitation Services so the rental arrangement can be reviewed when necessary. Service frequency is influenced by the user count, the length of shifts, the number of units, and site conditions. A restroom located behind locked fencing or inside a controlled facility also requires a workable access plan for scheduled attention. Establish who will be available to provide entry, whether advance notification is needed, and where service vehicles may safely wait or travel. Industrial sites often change quickly. Temporary barriers, pallets, excavations, parked trailers, and newly staged materials can turn an open route into an inaccessible one. Before delivery or service, confirm that the route remains clear and that the intended ground is stable enough for placement. Inform the team of any weather-related restrictions, construction traffic patterns, or site rules that affect arrival. Rental duration may range from a focused maintenance project to an extended operational need, and the timing should include setup, active work, and any anticipated closeout period. Quote factors can include duration, unit count, expected usage, delivery conditions, placement challenges, and ongoing service requirements. BrightBay Sanitation Services offers fast service and good quality service for local restroom planning. Calls are accepted 24/7 at (848) 357-2511 for industrial portable restroom rental questions, schedule details, and site-access information.